
Adaptive Reuse: Unanimous LPC Approval at 144 St. Felix
May 13, 2026
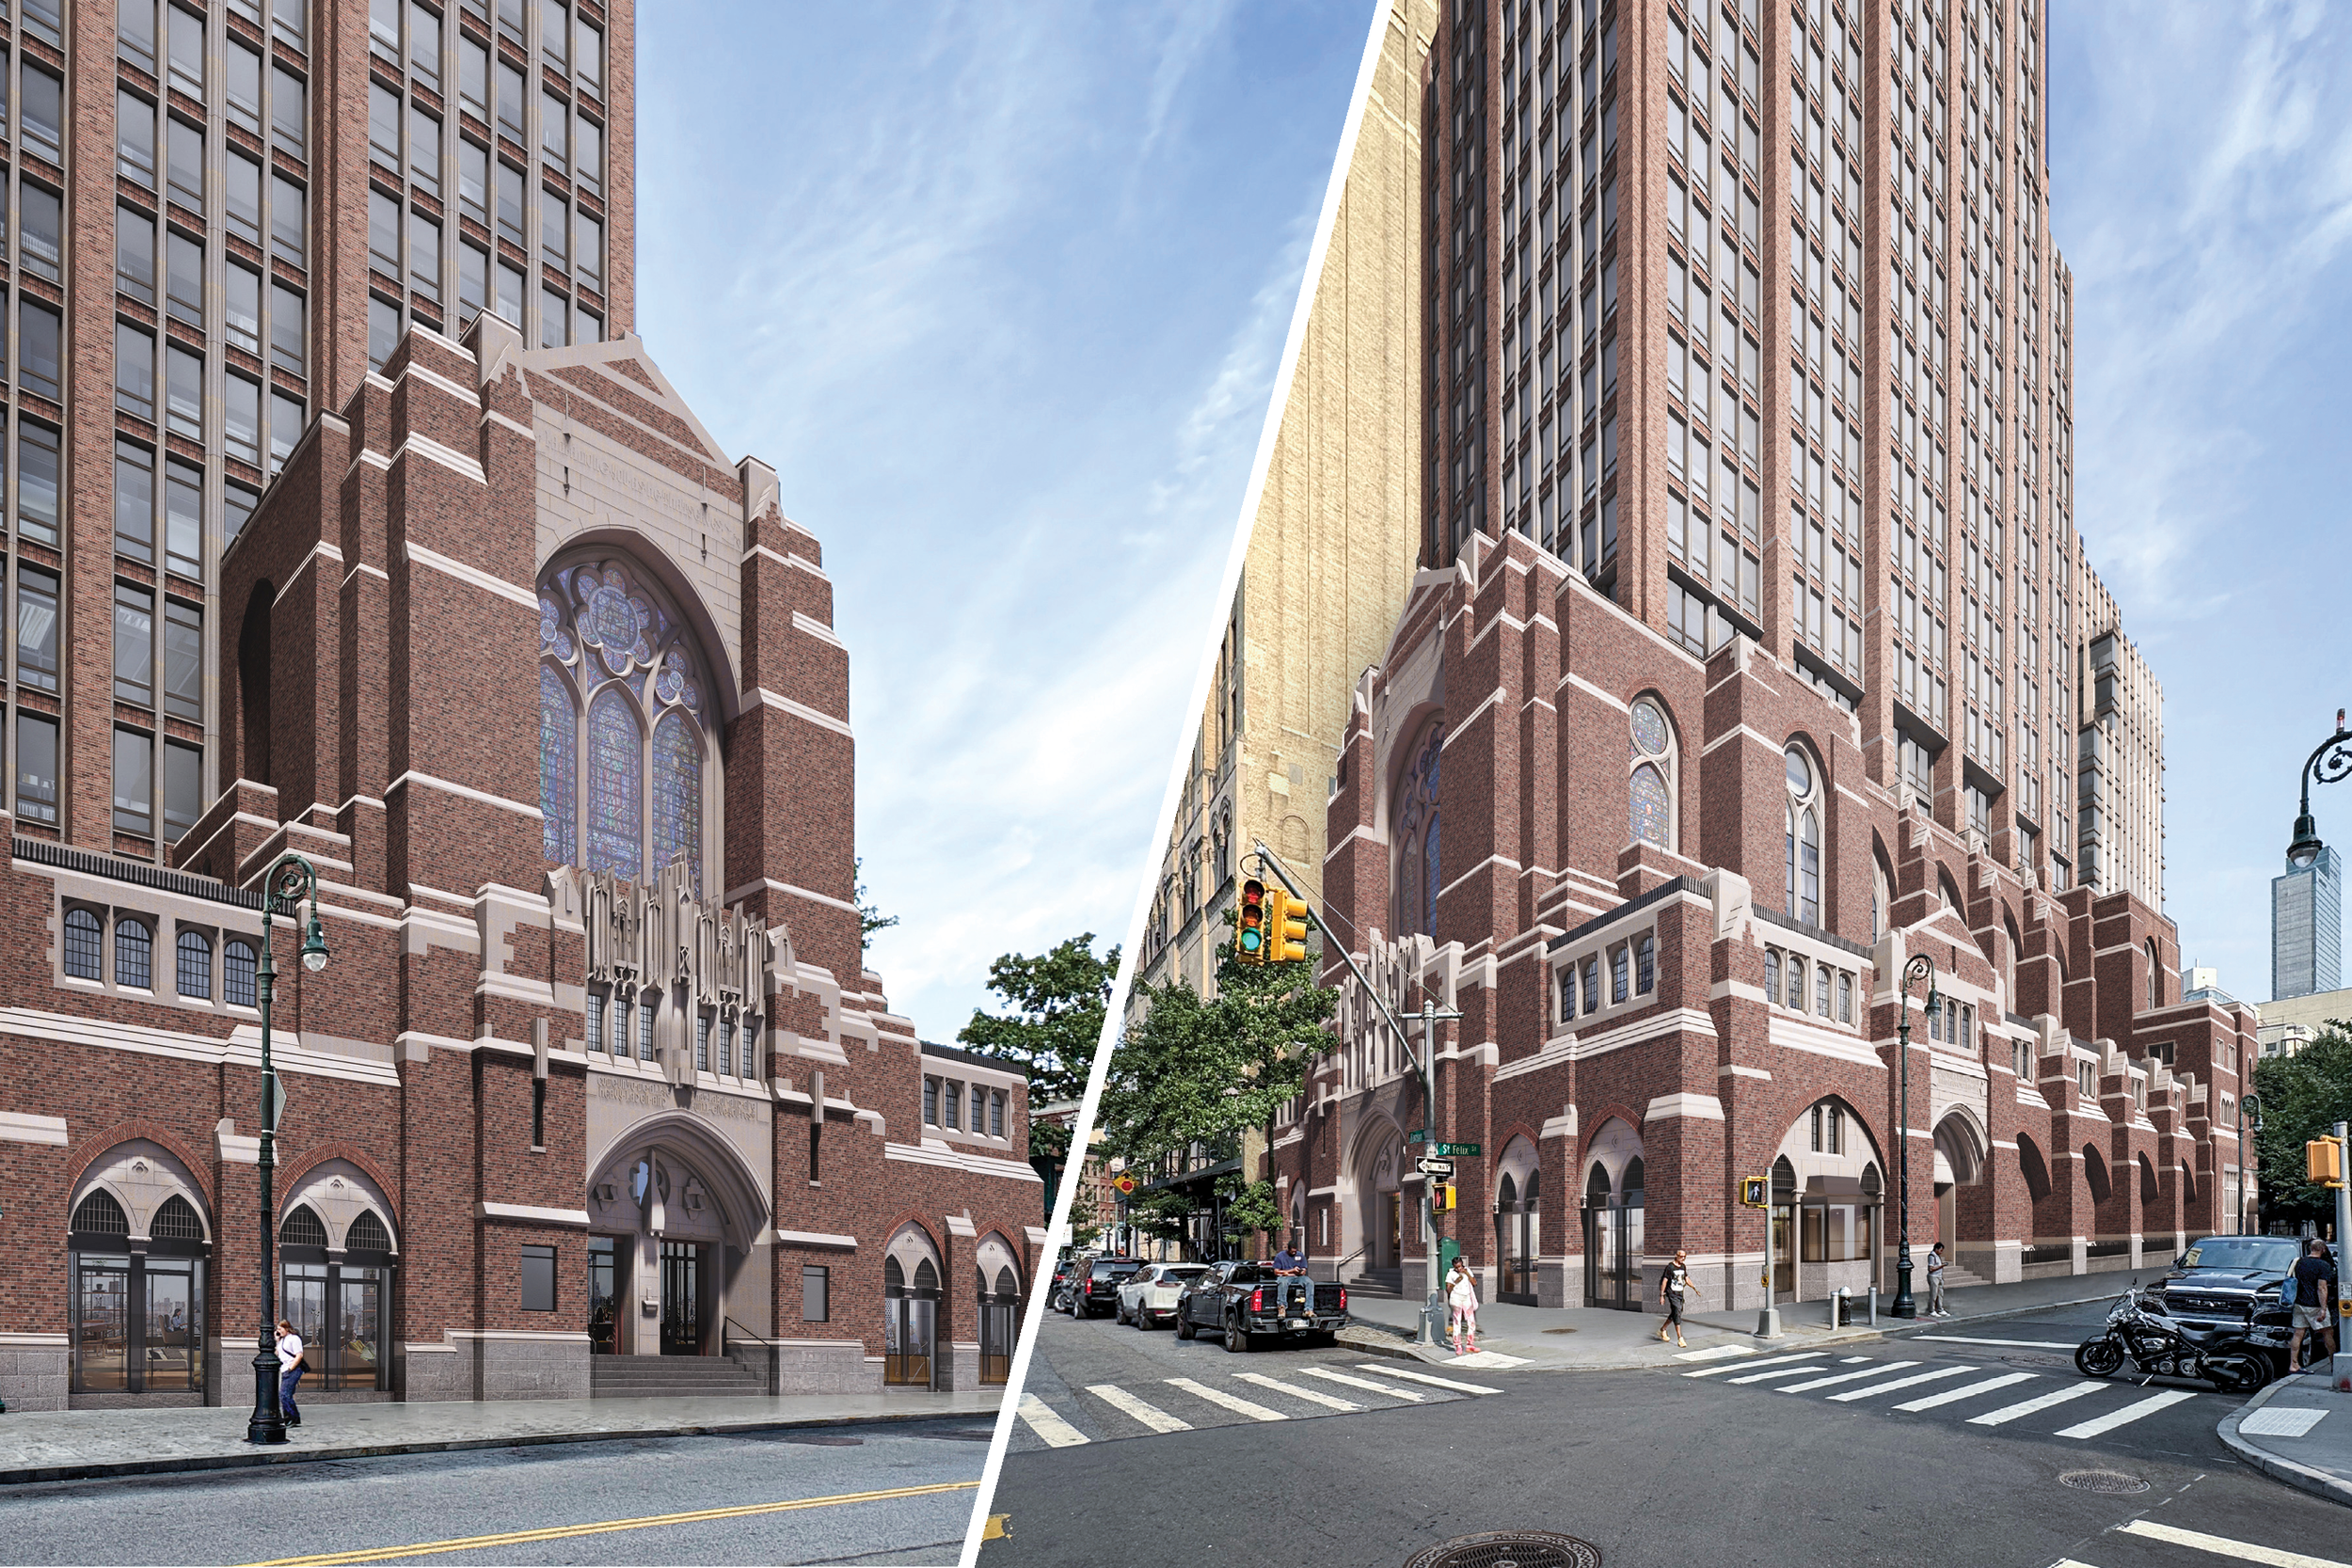
Renderings by FxCollaborative
ADP Architects is pleased to announce unanimous approval from the New York City Landmarks Preservation Commission for our adaptive reuse project of 144 St. Felix Street in Fort Greene, Brooklyn.
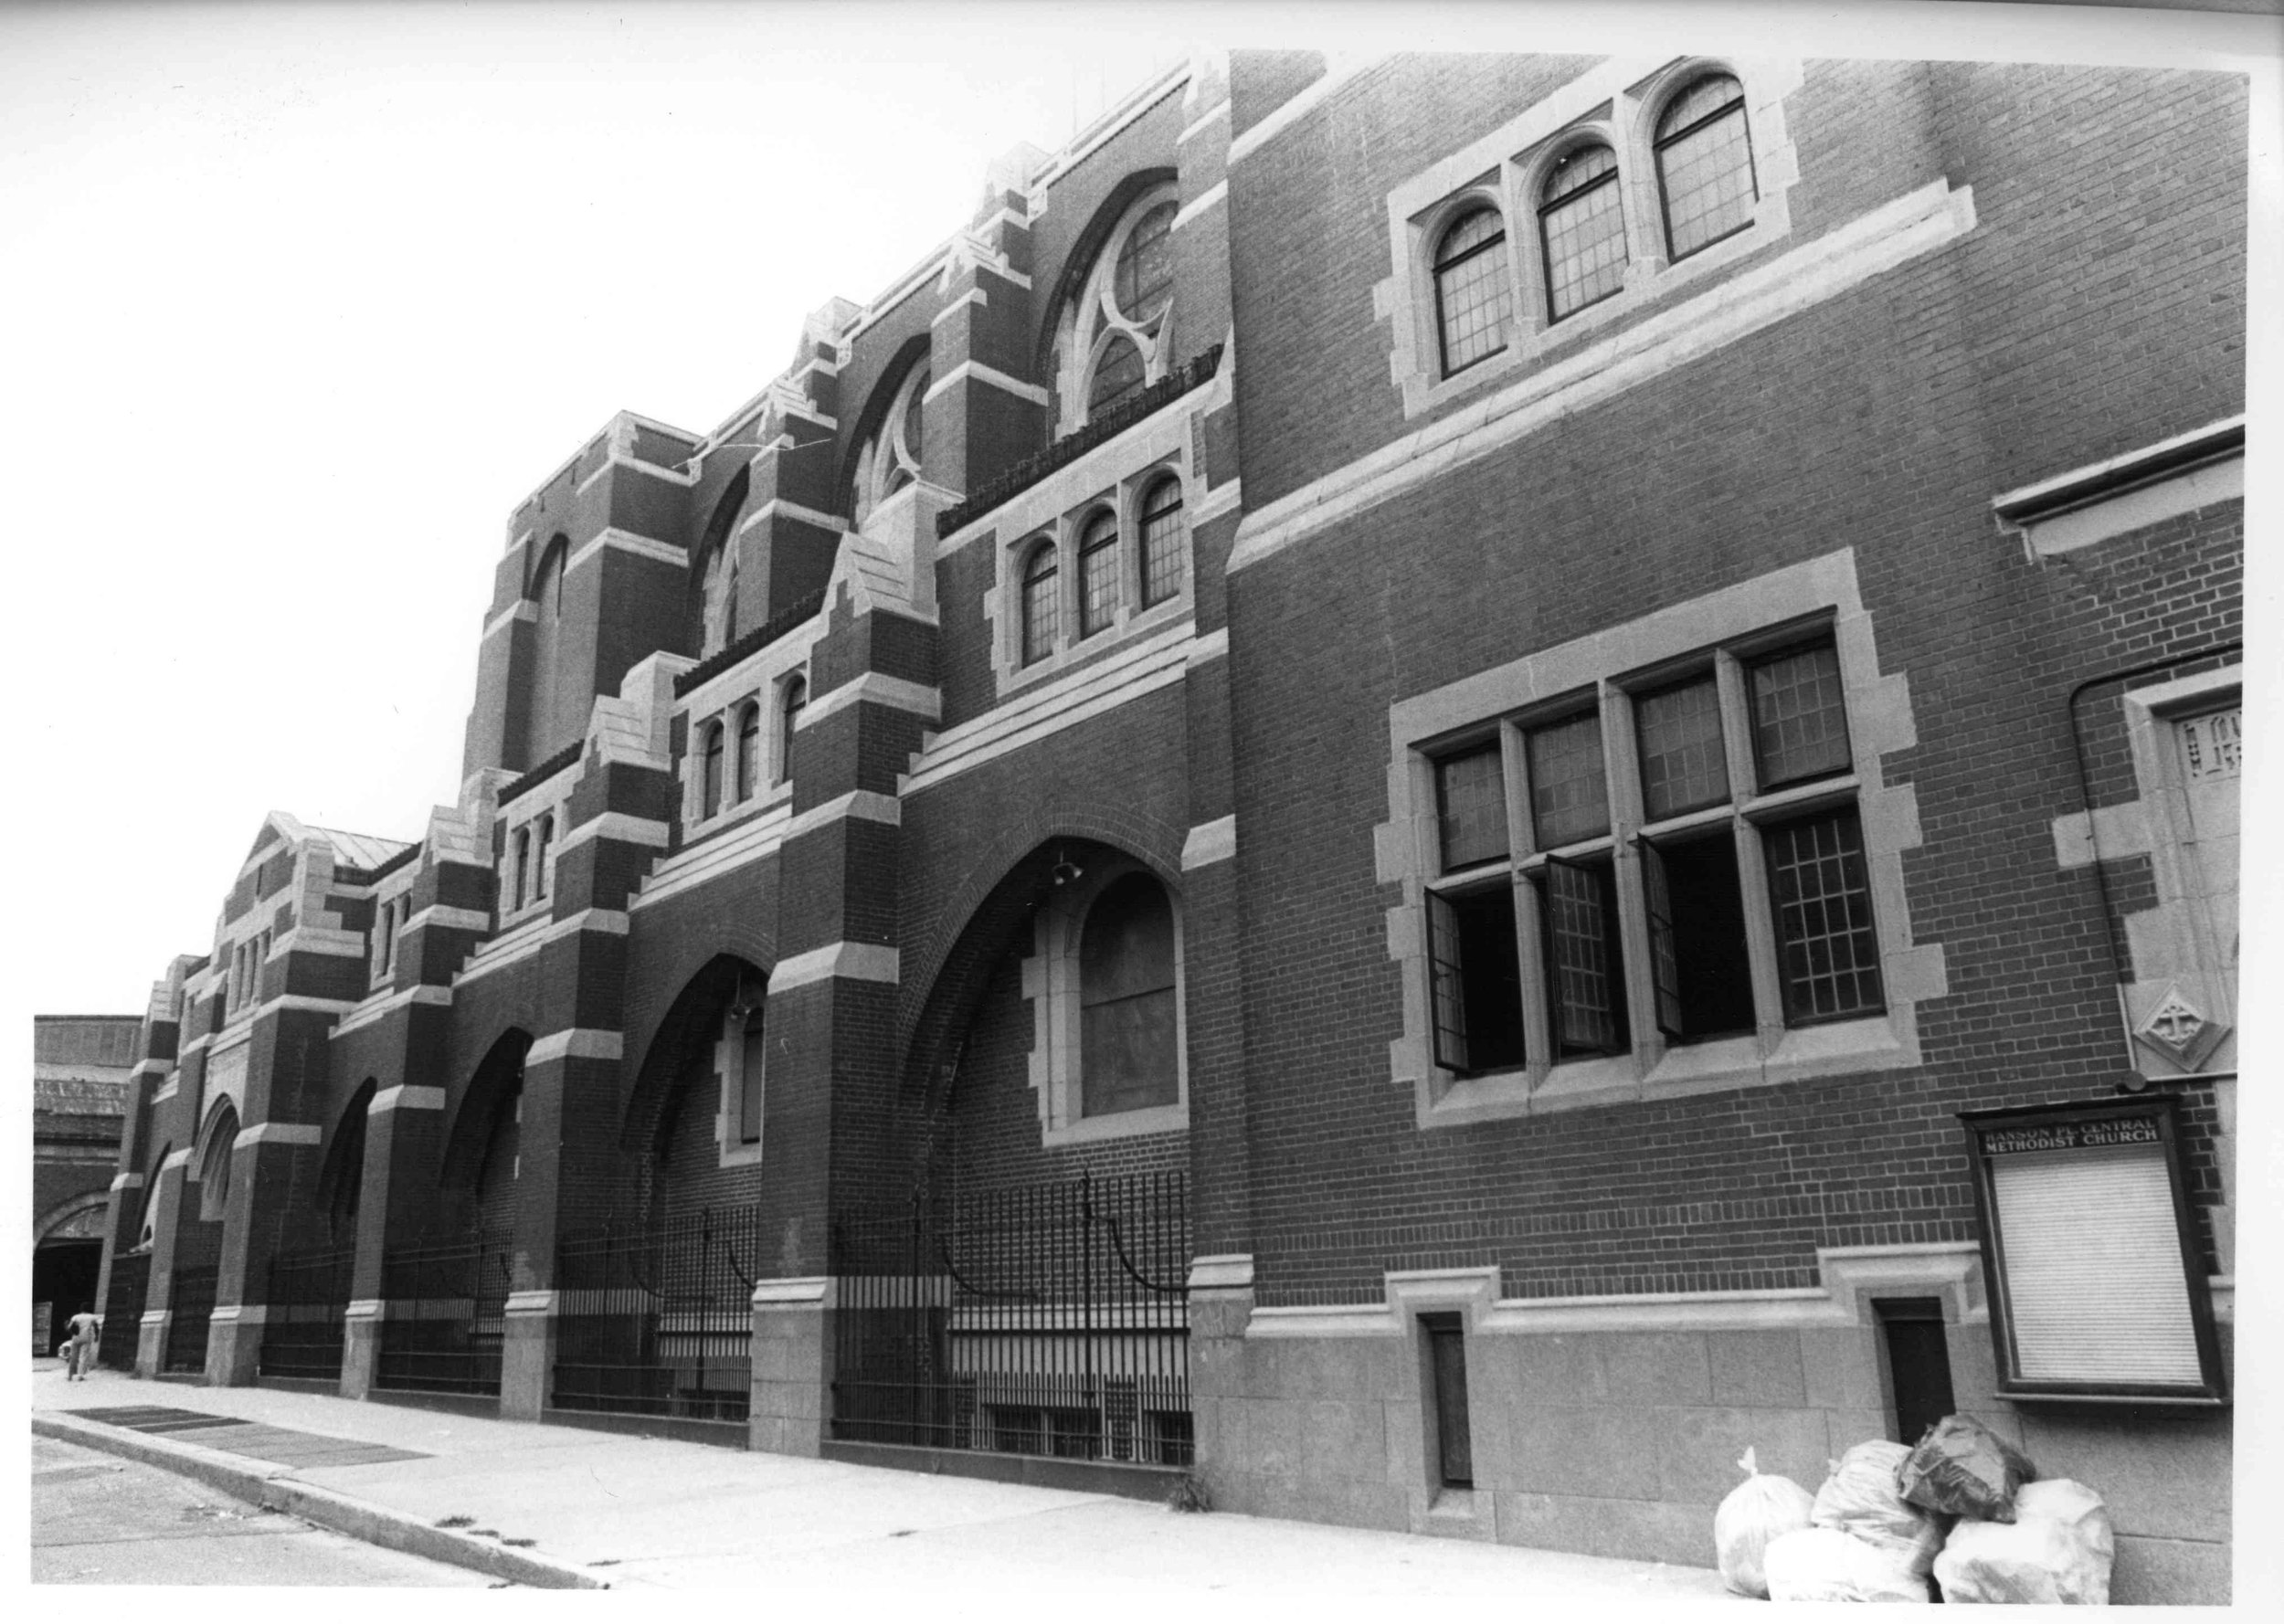
Positioned at the corner of St. Felix Street and Hanson Place, within the Brooklyn Academy of Music Historic District, the project transforms the former Hanson Place Central United Methodist Church into a residential building.
With the decline in congregation size and increase in maintenance costs, the church closed in 2019 and has remained vacant since. The approved plan gives the landmark a viable new purpose while preserving the architectural character that defines its presence in the neighborhood.
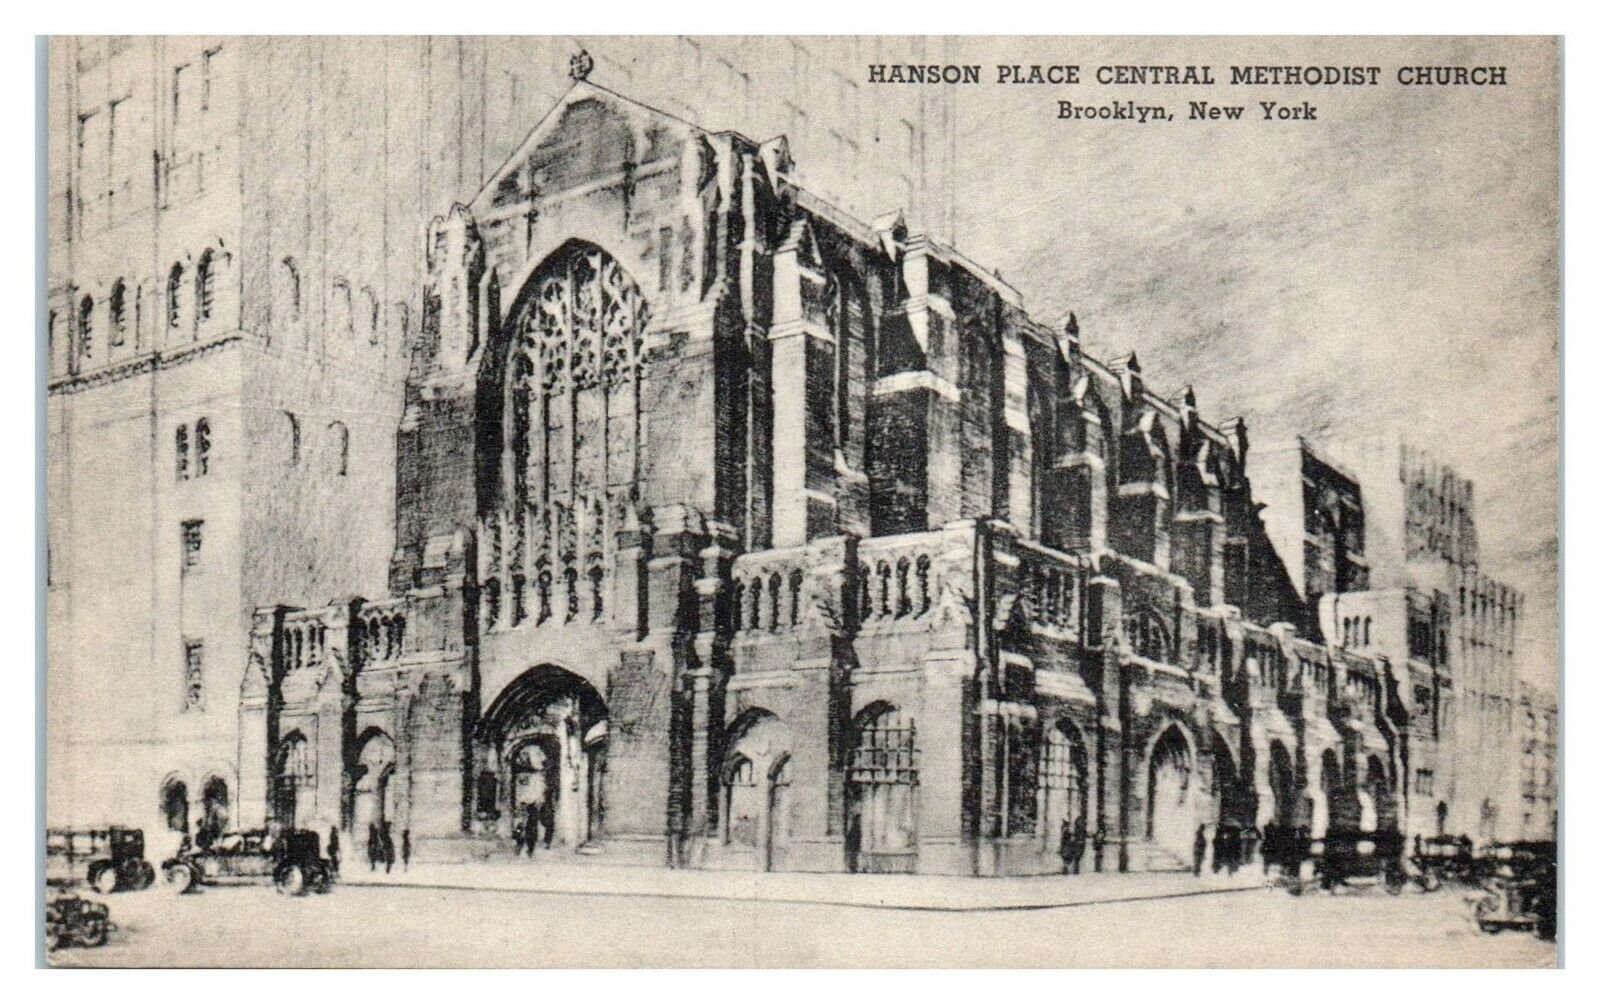
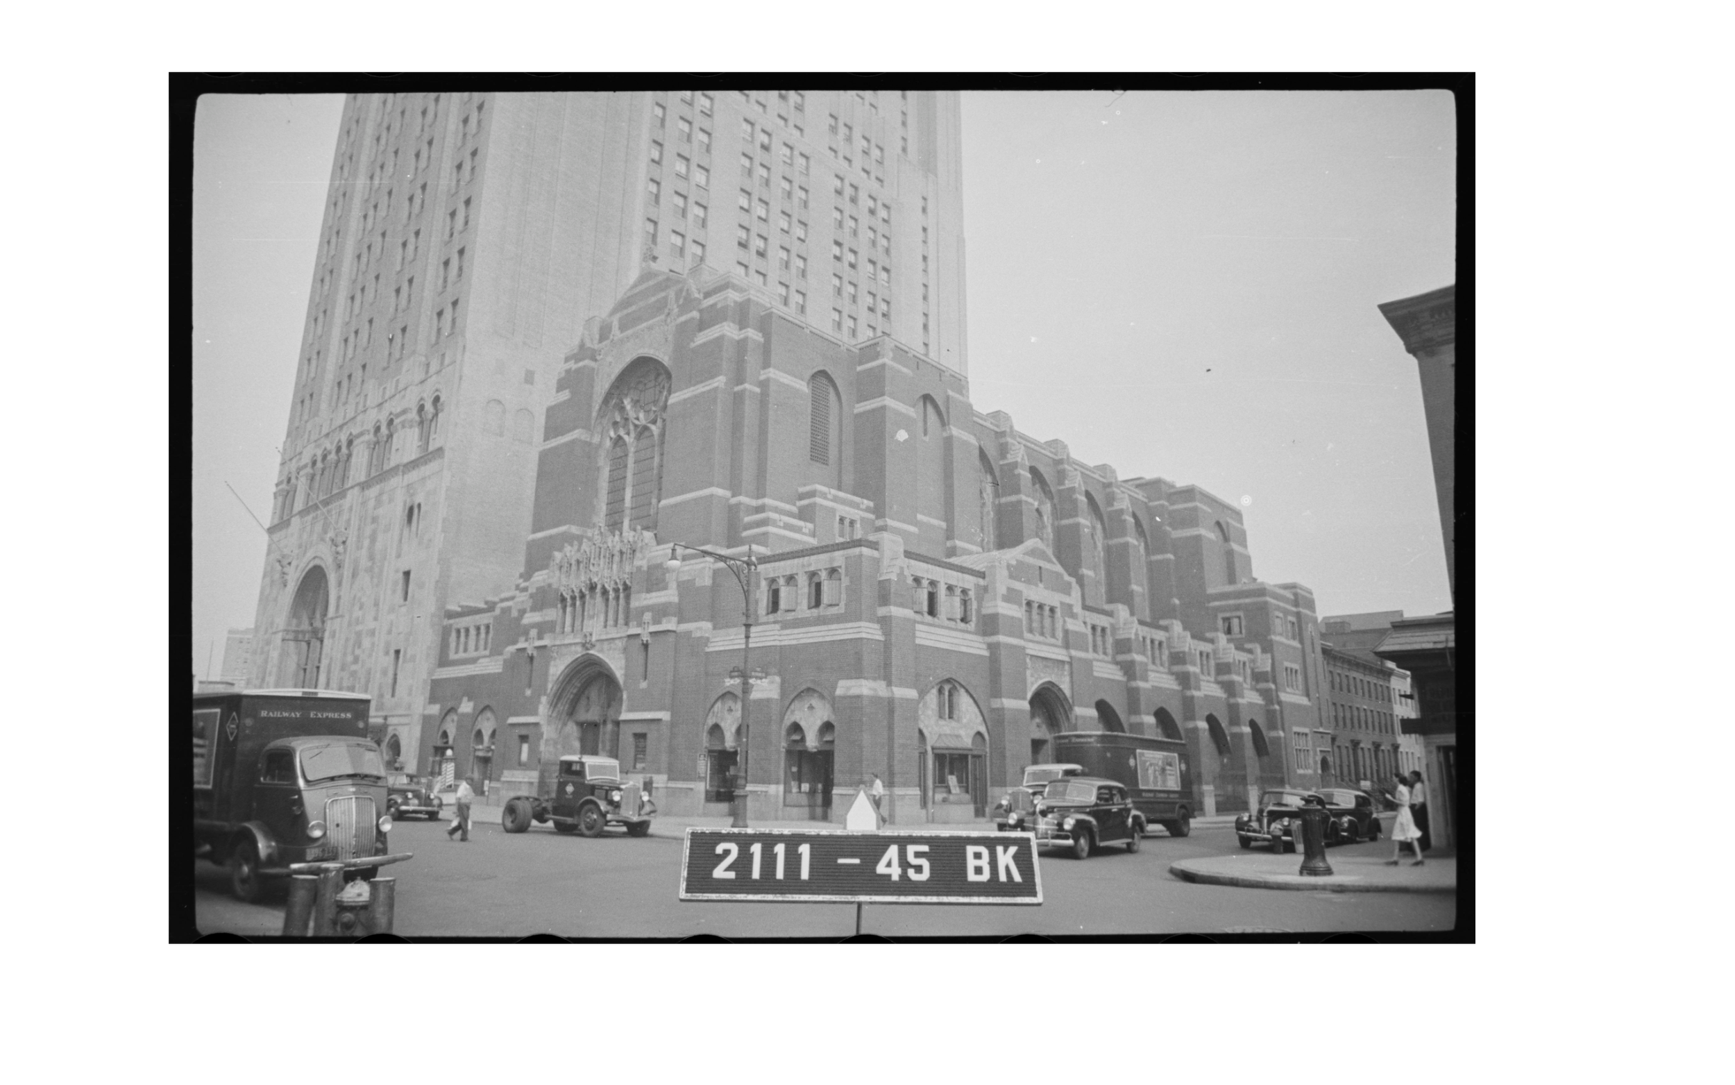
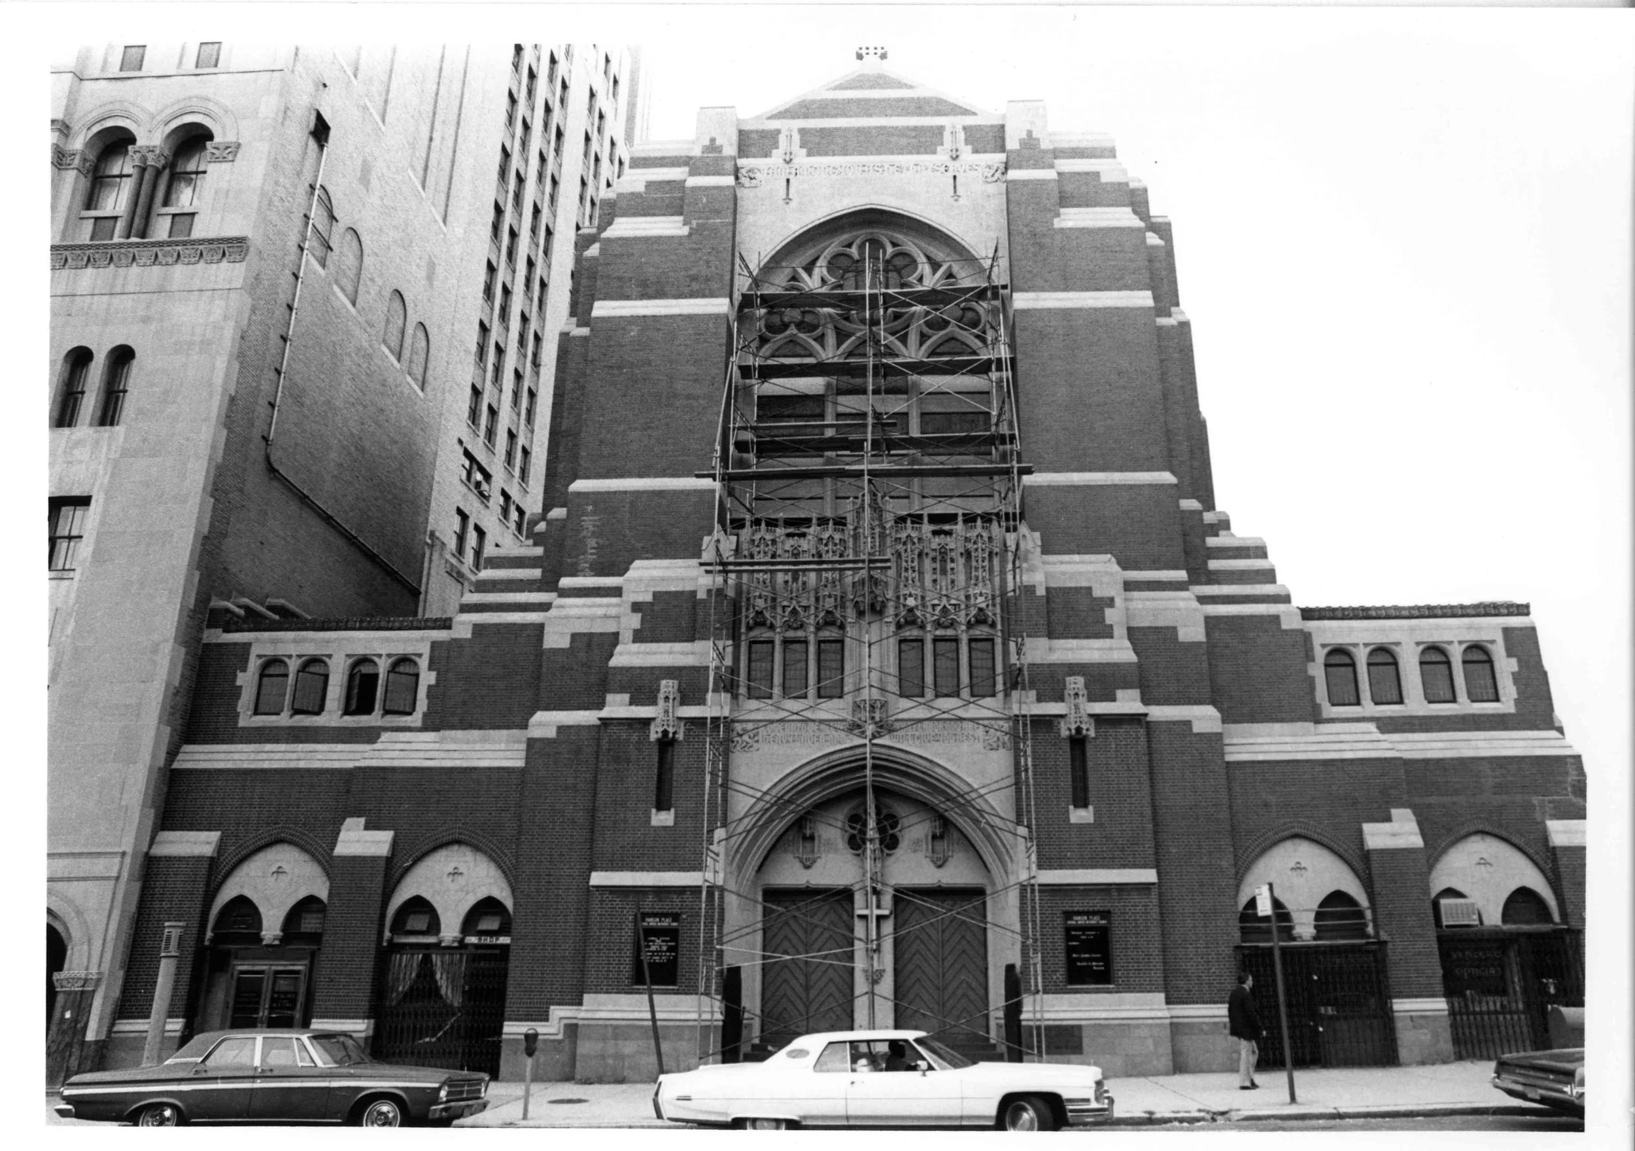
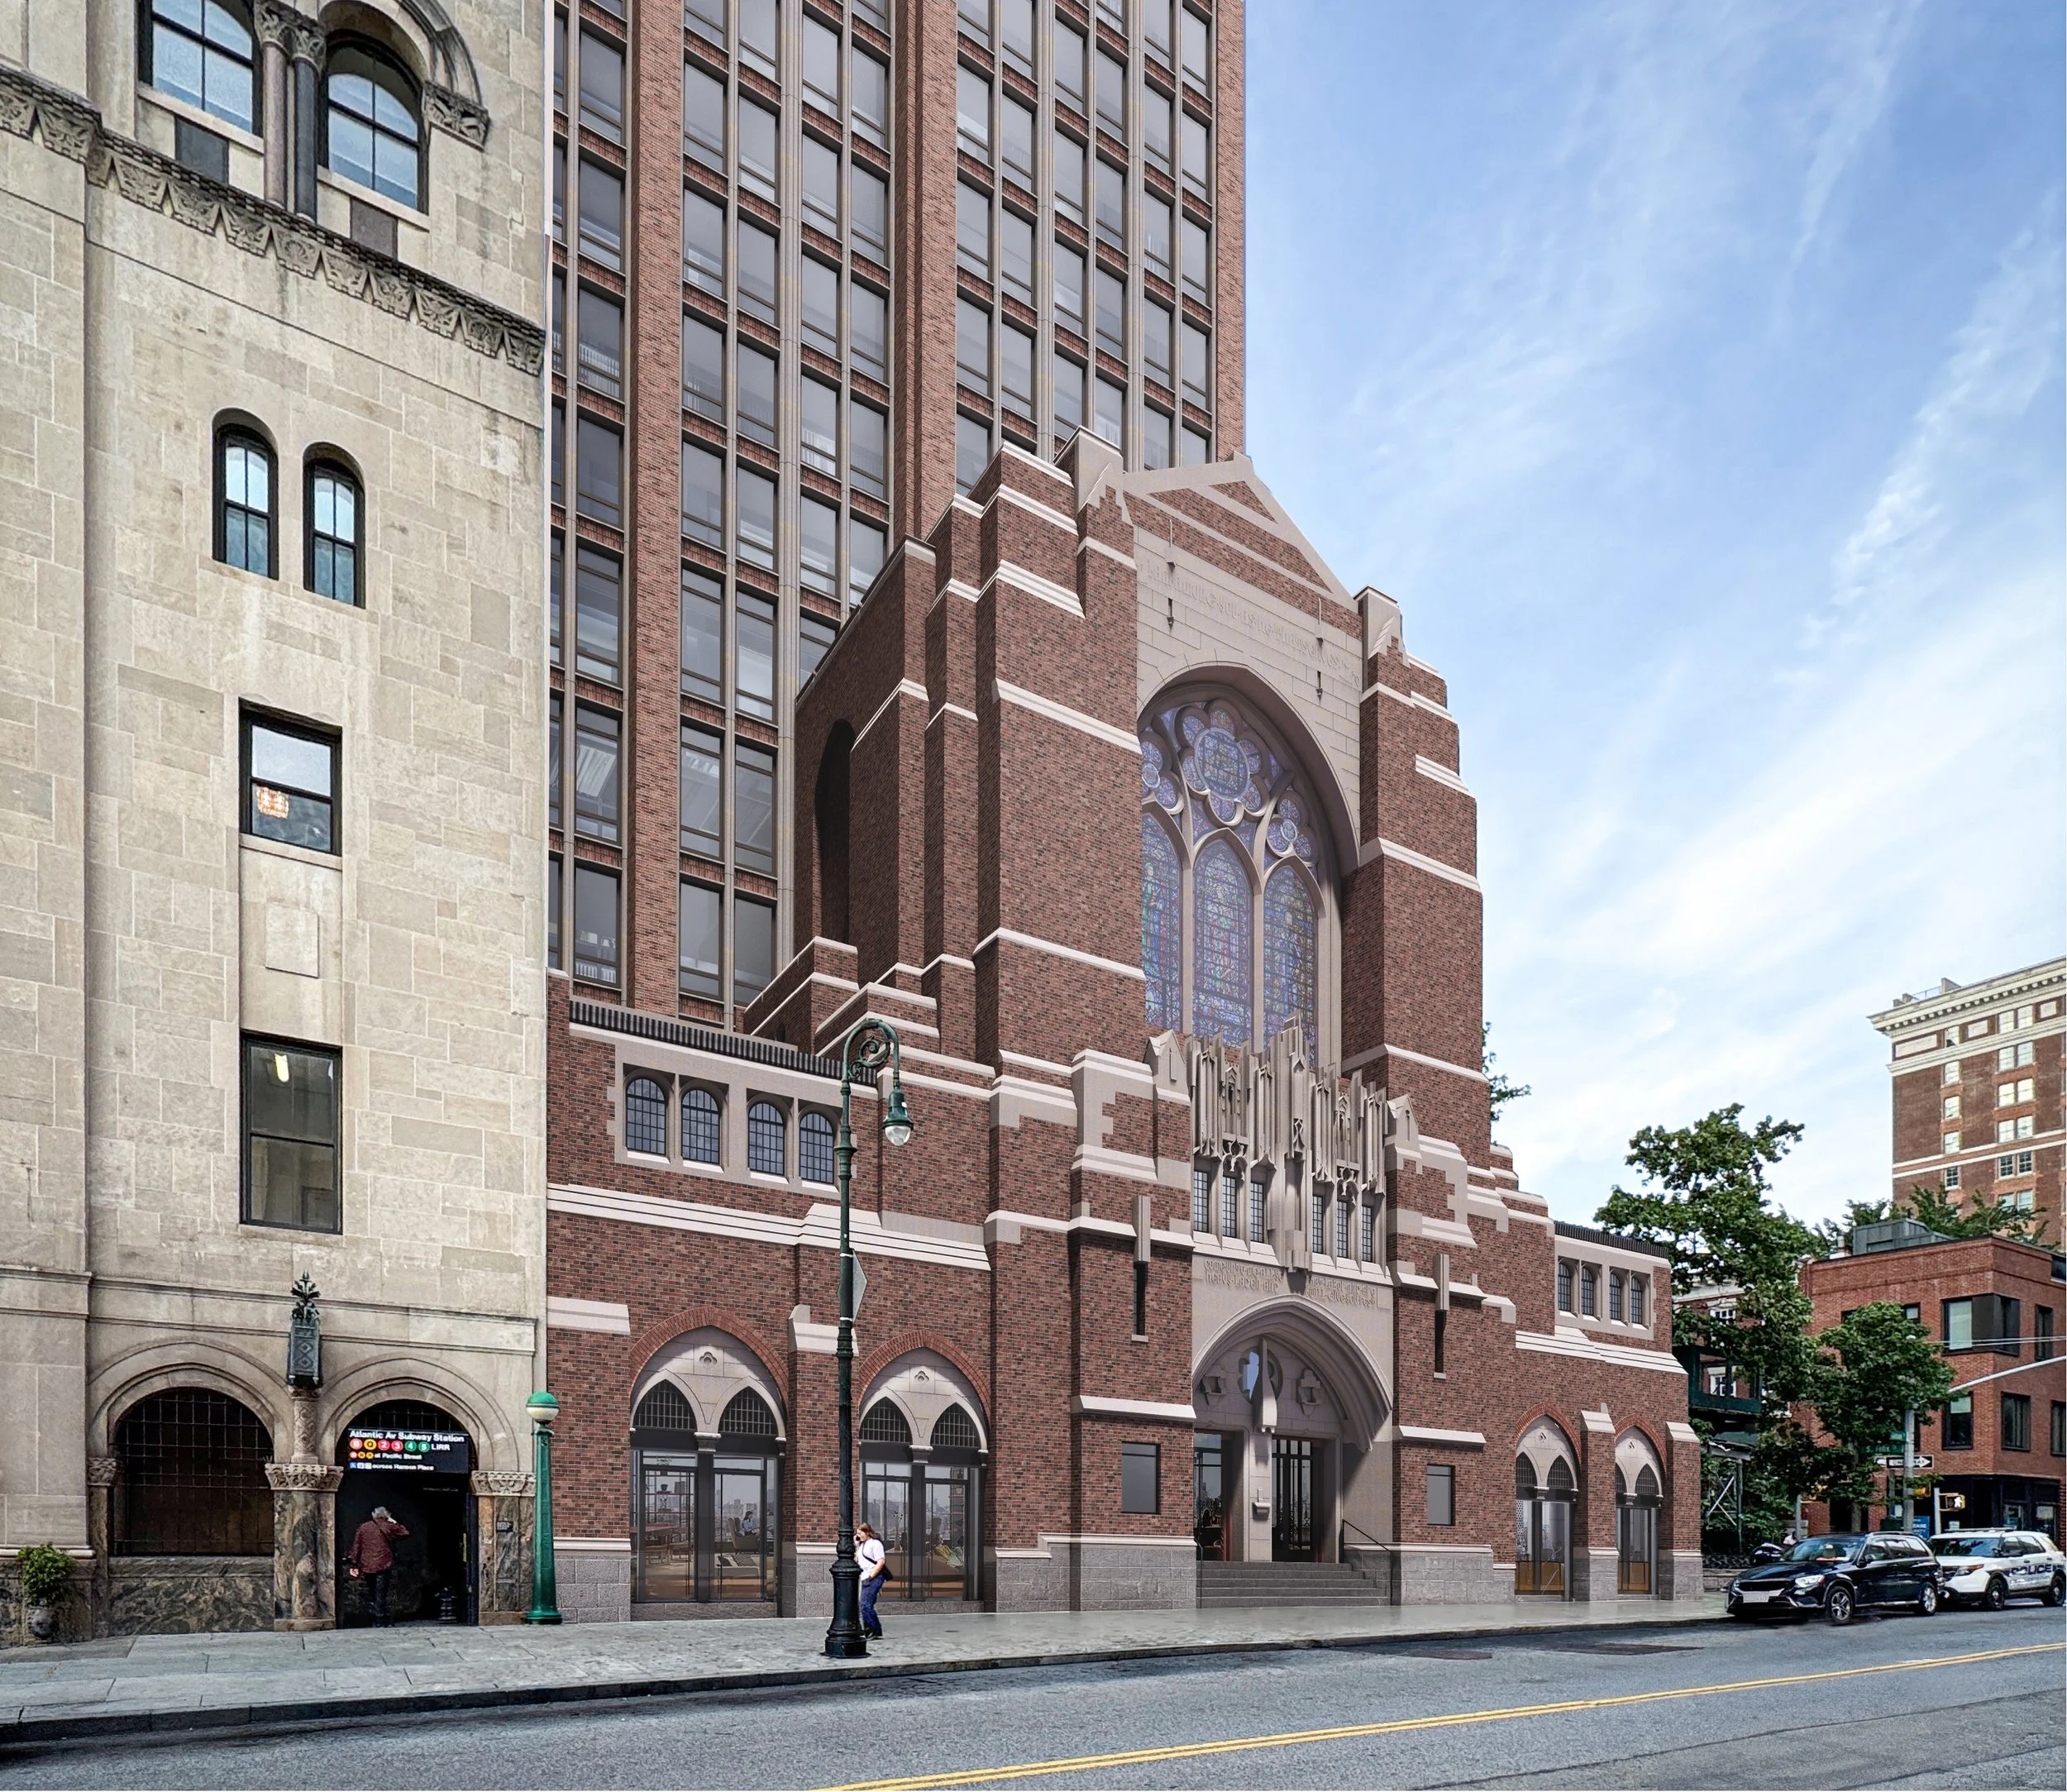
In collaboration with FXCollaborative, ADP Architects will restore the church’s façade and windows while introducing a carefully designed 24-story residential addition above the landmarked structure. With plans to restore masonry, historic inscriptions, stained glass windows, and additional decorative elements, the historic fabric of the church will remain.
The design approach draws directly from the church’s original architectural presence. The new tower is conceived as a contemporary extension that is visually and architecturally informed by the rhythm, verticality, and detailing of the historic façade, creating a clear and intentional relationship between old and new.
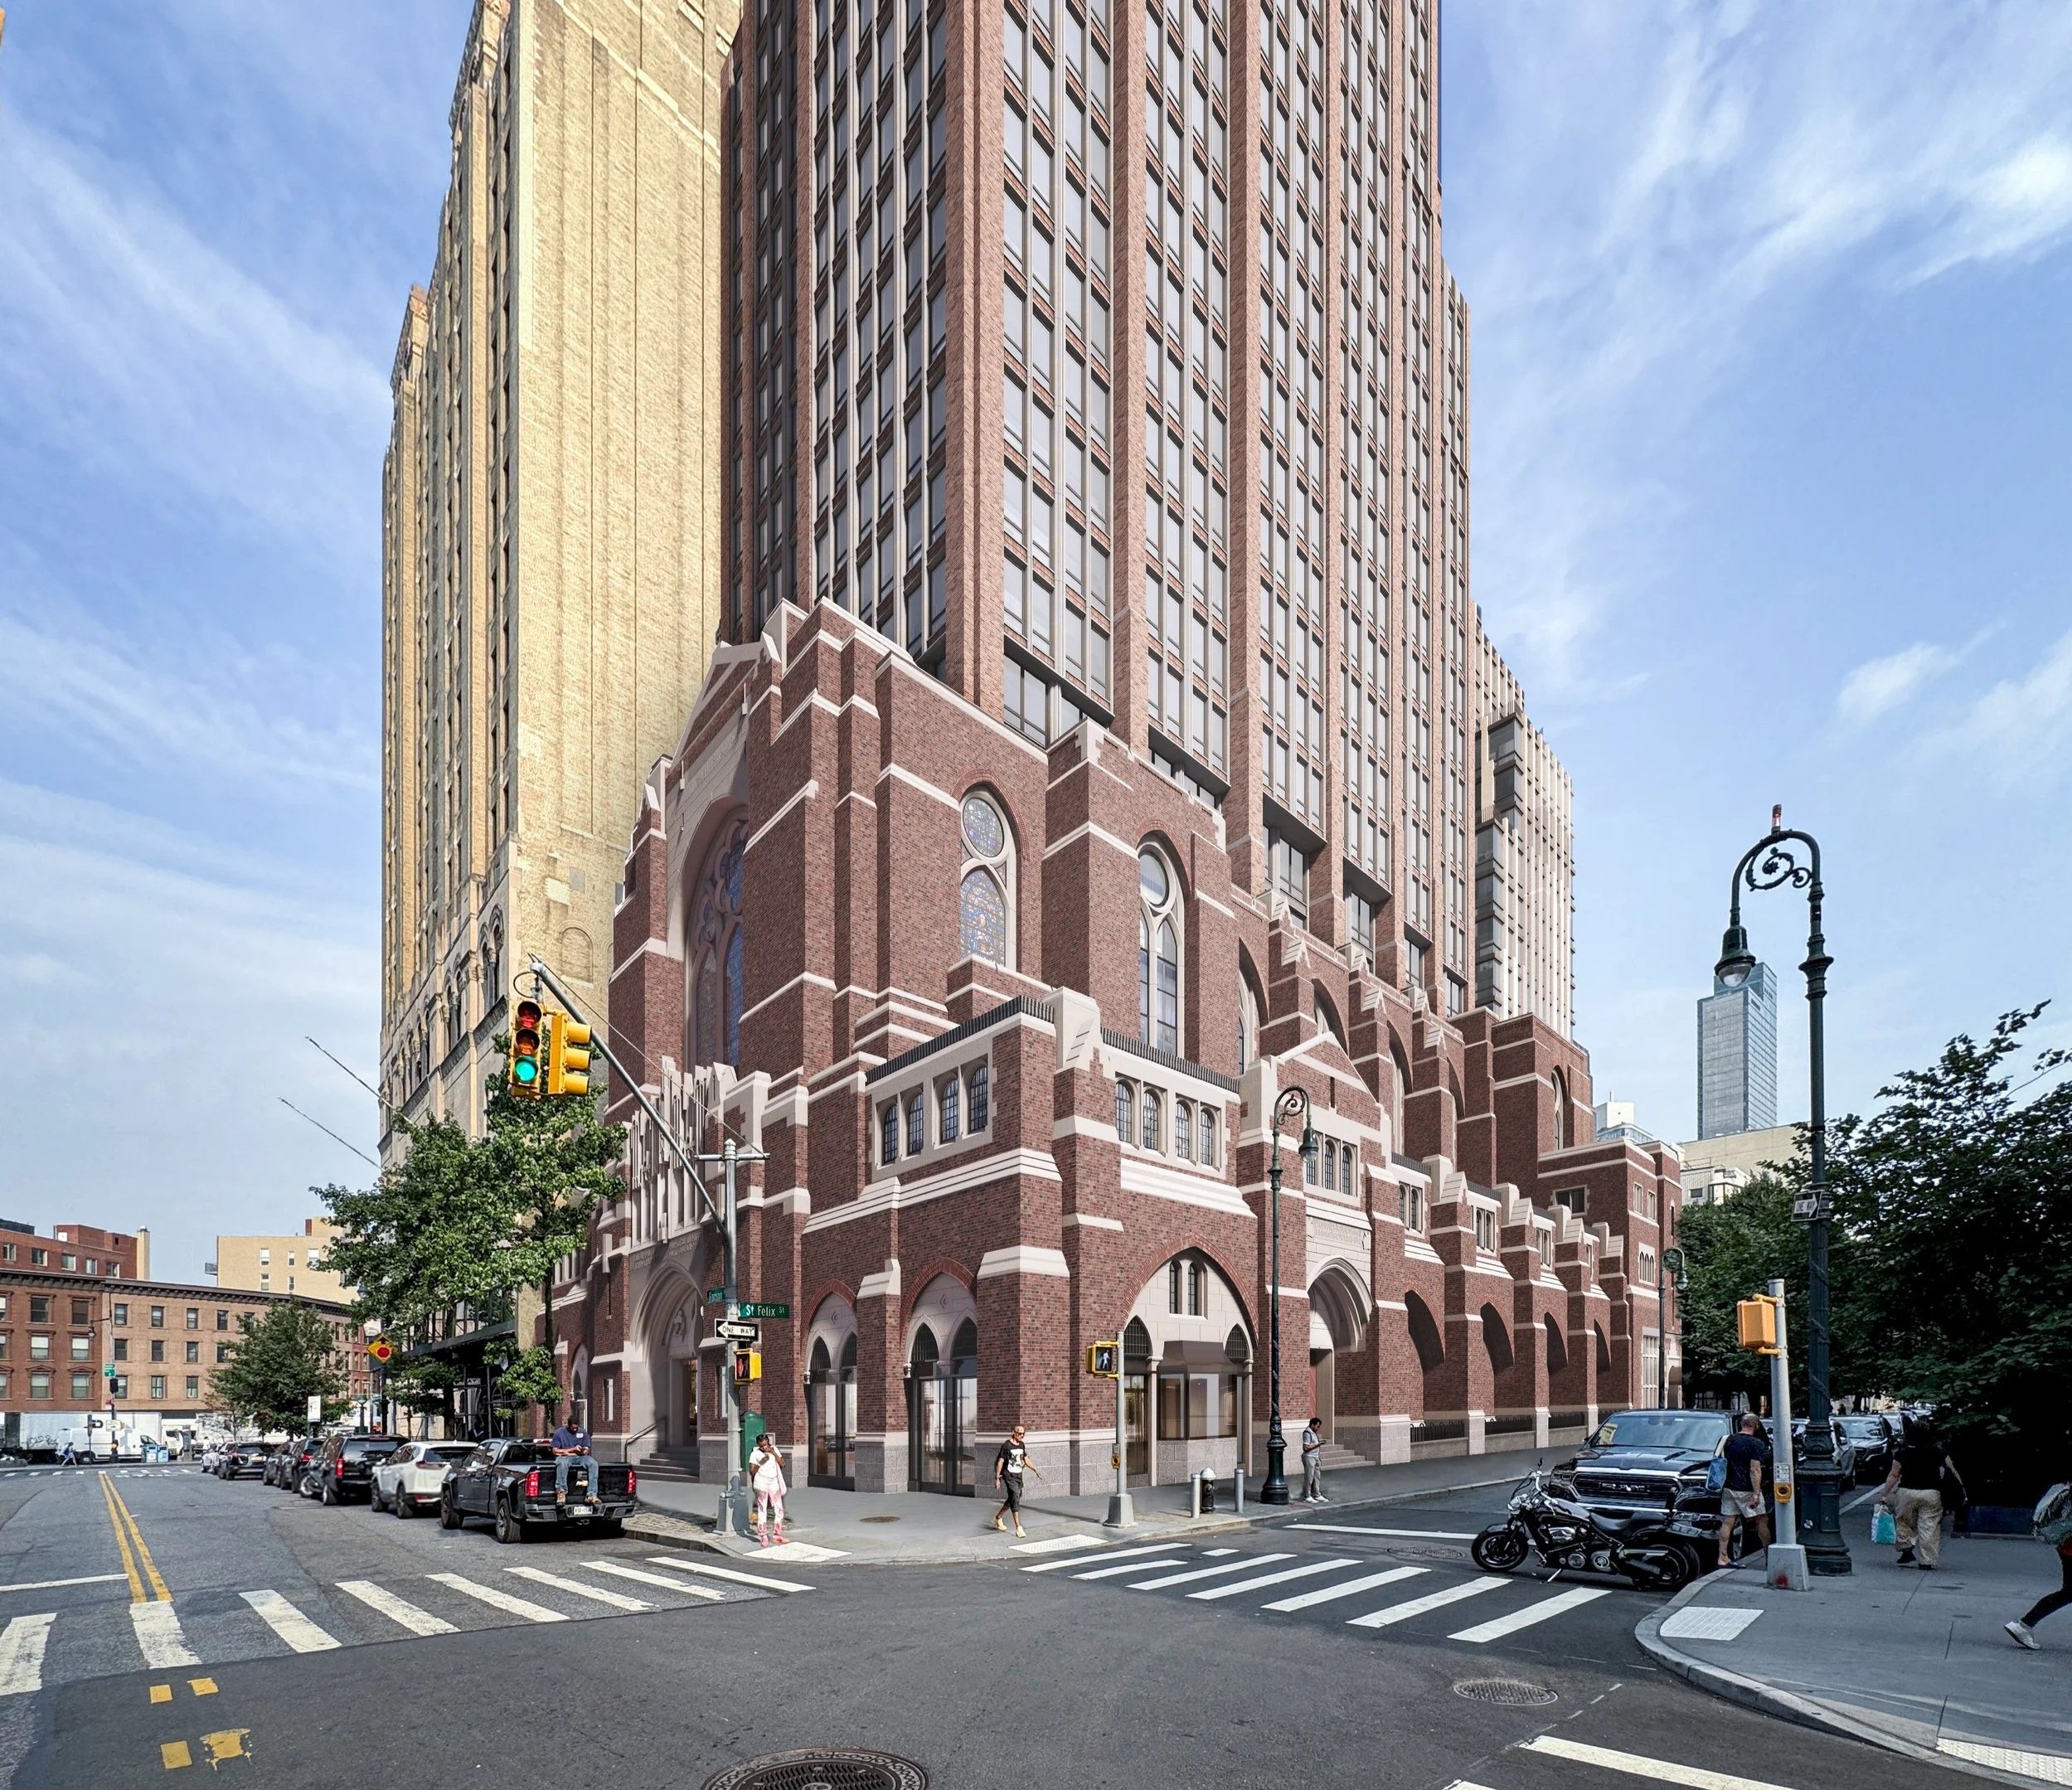
The program introduces mixed-income housing, including permanently affordable units, along with ground-floor retail and a community facility integrated into the landmarked structure.
Together, the restoration and new construction form a reciprocal relationship, preserving an important architectural presence in the neighborhood while enabling new use, new housing, and renewed civic life.
This project establishes a thoughtful precedent for how landmark preservation and contemporary development can work in concert to sustain New York’s built heritage.
